
A Cutler Real Estate Homefinder account is required to view this listing.
Listed By
Agency Name: Howard Hanna
Agency Contact: MarilynLatine@HowardHanna.com, 330-802-8886
Shown By
Agent Name: Janelle Gasaway
Agent Phone: (740) 272-0550
Agency Title: Cutler Real Estate

TOUR THIS HOME
Choose a date and time to see 620 Hampton Ridge Drive , Akron, OH 44313.
I will get in touch with you shortly.

Property Description
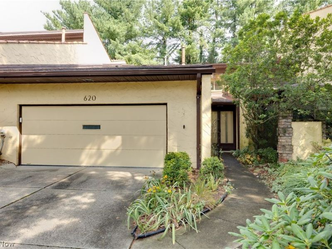
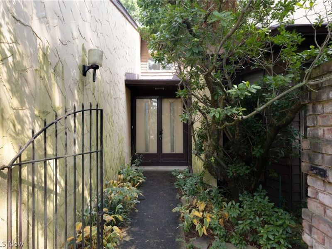
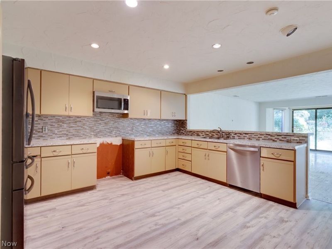
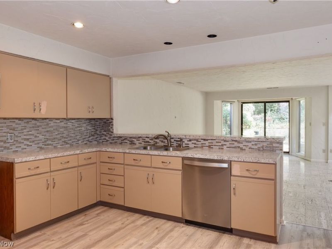
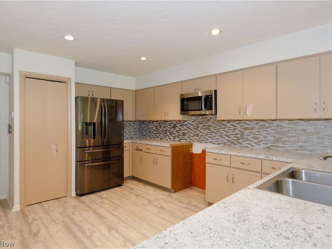
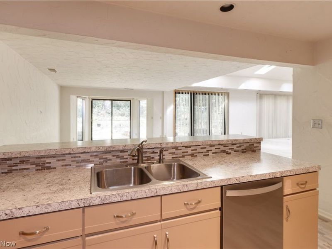
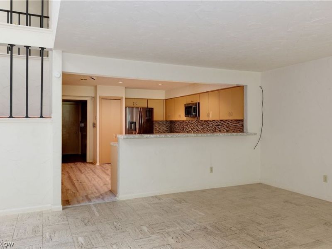
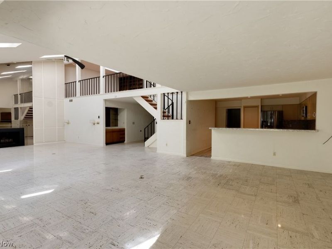
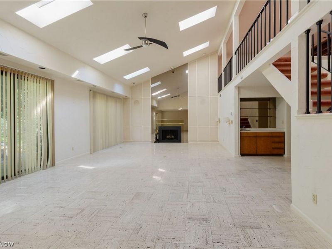
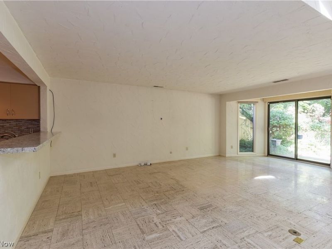
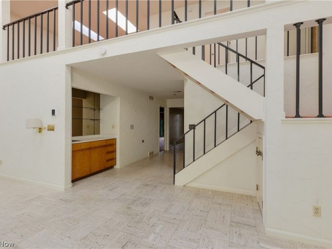
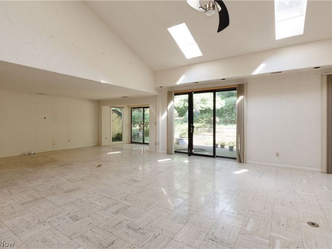
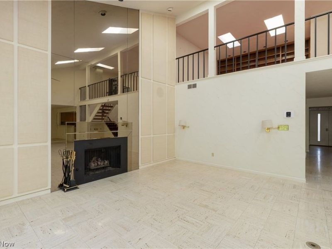
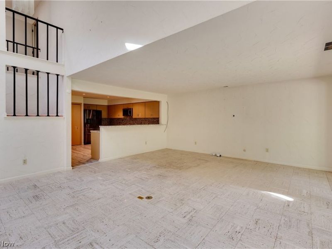
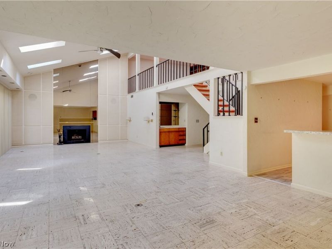
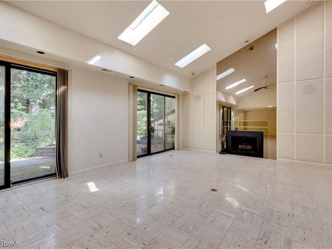
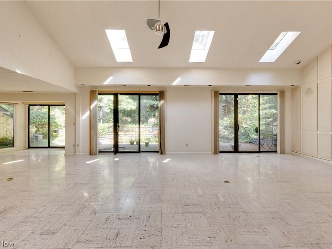
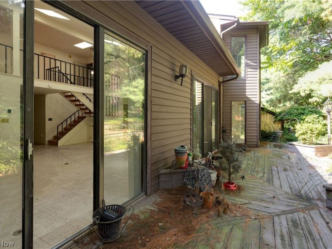
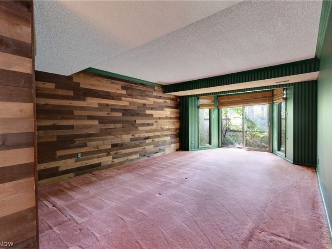
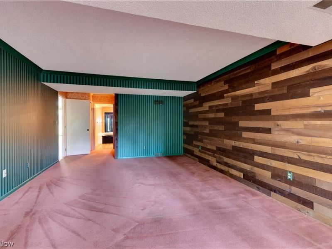
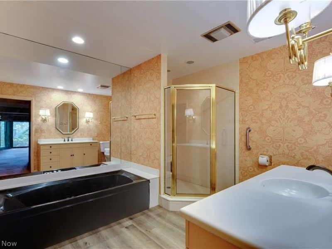
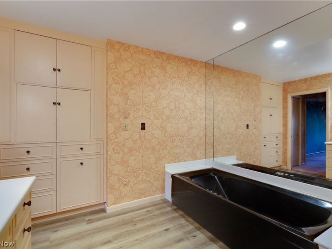
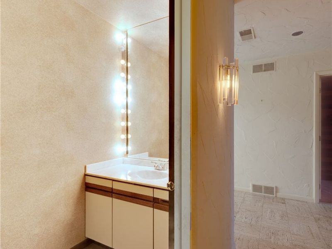
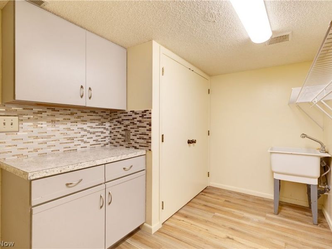
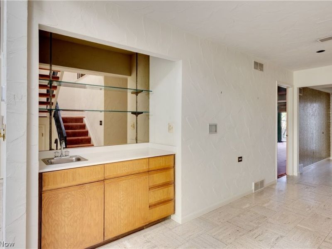
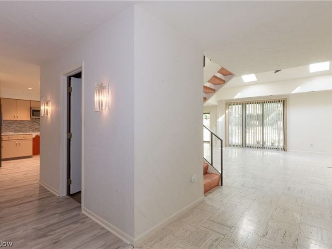
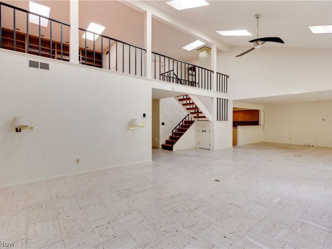
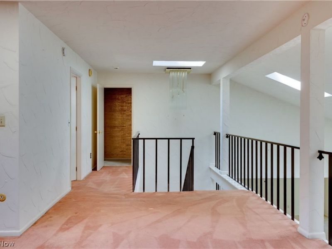
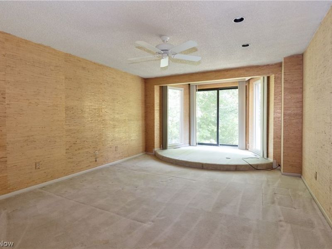
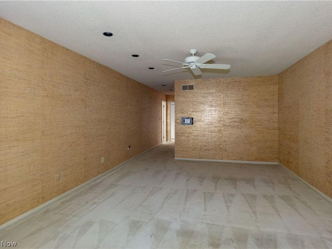
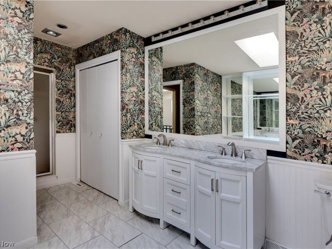
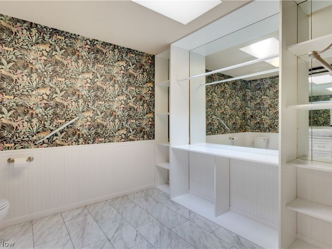
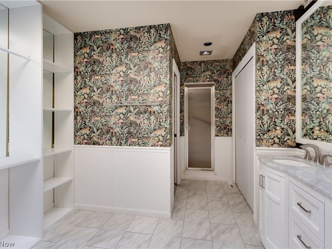
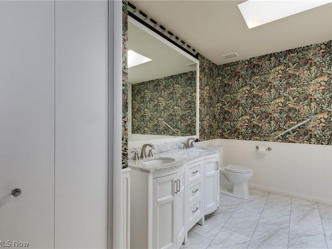
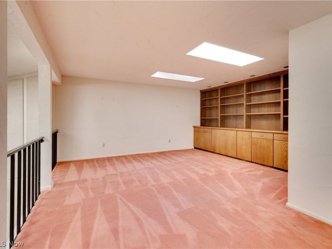
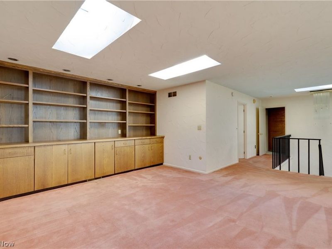
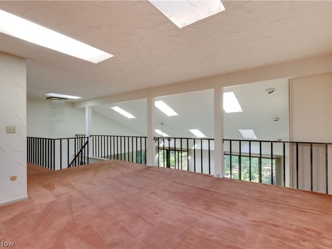
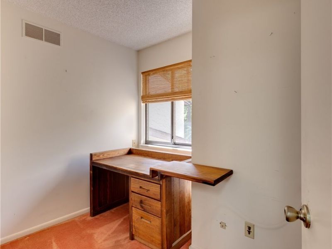
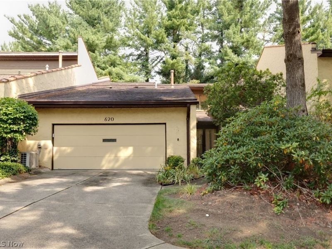
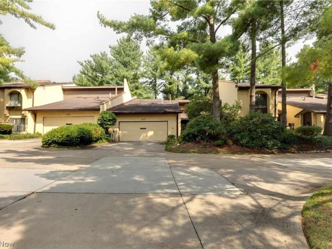
New Listing in Hampton Woods! This unit backs up to the Naturealm Park! 3,000 Square Feet of Open Floor Plan, Great Room has a floor to ceiling fireplace with storage on both sides of the FP. Wet Bar, Wall of Sliders leads to the private patio overlooking a gorgeous panoramic view of the park. 2 Master Suites 1st Floor and 2nd floor bath has been nicely updated. Both Bedrooms have walk in closets. A huge open loft looks over the Great Room with wall of bookshelves and plenty of room to make your office/den or workout space. Small Office is next to the loft. The kitchen has plenty of countertop space and cupboard space, spacious dining room area also looks out at the park. 1st floor laundry room and storage are off the kitchen. Residents enjoy great amenities such as pool/tennis/clubhouse and beautifully maintained grounds. Beautiful sunlight comes into this unit and is ready for you to give your own touches and decorating. Close proximity to parks, restaurants, and shopping. Easy to show! Make your appointment today.
Property Features
Property Type: Residential - Condominium
Cooling: Central Air, Gas
Fireplaces: 1
Garage: 2 car attached
Heating: Fireplace(s), Gas
Home Style: Contemporary
Lot Size: 0.07 Acres
Roof Type: Asphalt
Stories: 2.0
Taxes: $5,505 / year
Year Built: 1981
Amenities
Wet Bar
Breakfast Bar
Bookcases
Built-in Features
Ceiling Fan(s)
Entrance Foyer
Eat-in Kitchen
Open Floorplan
Walk-In Closet(s)
Private Yard
Feature Descriptions
Appliances: Dryer, Dishwasher, Range, Refrigerator, Washer
Community Features: Clubhouse, Pool, Tennis Court(s)
Fireplace: Gas, Gas Log
HOA: Yes
HOA Fee: 558/ Monthly
Laundry: Main Level, Laundry Room
Lot: Views, Wooded
Parcel#: 7000382
Parking: Attached, Concrete, Direct Access, Driveway, Electricity, Garage Faces Front, Garage, Garage Door Opener
Pool: In Ground, Community
Sewer: Public Sewer
Swimming Pool: Yes
Water: Public
Room Sizes
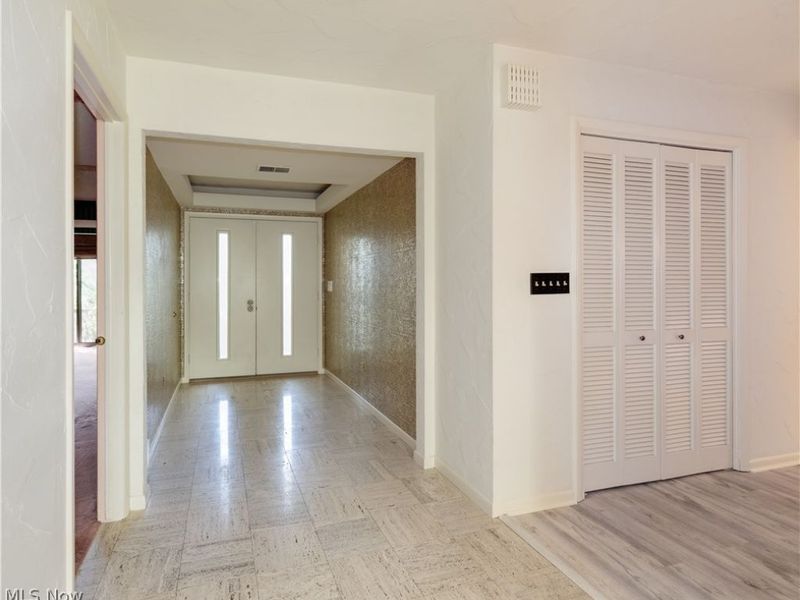
Entry/ Foyer: 27 x 16 Level - First
Laundry: 13 x 8 Level - First
Office: 9 x 6 Level - Second
Loft: 21 x 17 Level - Second
Bedroom: 20 x 13 Level - Second
Primary Bedroom: 17 x 13 Level - First
Dining Room: 18 x 10 Level - First
Living Room: 28 x 12 Level - First
Kitchen: 13 x 12 Level - First
Local Schools
School District: Woodridge Local
Estimate Your Payment
Estimated Payment
$ 1,920.03 per month $1,382.56 Principal & Interest $458.75 Property Tax $78.72 Homeowner's InsuranceChange Payment Information
Print This Listingx
Select a format below, new window will open and will prompt you to print.







620 Hampton Ridge Drive | MLS# 5242092
This condo located at 620 Hampton Ridge Drive , Akron, OH 44313 is currently listed for sale with an asking price of $269,900. This property was built in 1981 and has 2 bedrooms and 2 full and 1 partial baths with 3000 sq. ft. Hampton Ridge Drive is located in the HAMPTON WOODS CONDOMINIUM subdivision within the Woodridge Local school district. Search HAMPTON WOODS CONDOMINIUM real estate on jgasaway.cutlerhomes.com today.